



A handrail is both a safety component and a prominent architectural detail. Selecting the right stair handrail requires careful attention to grip, profile, dimensions, wood species, finish, mounting conditions, and surrounding stair parts. Addressing these factors early helps contractors and designers create a railing system that feels comfortable and belongs in the finished interior.
Why Does Handrail Selection Matter?
People rely on handrails for support while ascending and descending stairs. The rail must be easy to grasp, securely mounted, and positioned according to applicable building requirements. Its shape and placement can affect how naturally a person maintains contact while moving along the staircase.
A handrail also runs through a large portion of the room’s vertical space. Because it is close to eye level, its color, shape, and relationship with the balusters and newel posts can strongly influence the staircase’s appearance.
Treating the handrail as an afterthought can create avoidable problems. The chosen profile may not work with the planned fittings, the wood may conflict with the flooring, or the mounting system may require changes after other components have been ordered.
What Makes a Handrail Comfortable to Use?
A comfortable handrail allows the user’s fingers and thumb to form a secure grip. Oversized or highly decorative profiles may look attractive but feel difficult to hold, particularly for children, older adults, or people with limited hand strength.
Graspability depends on several details:
- Rail width and height
- Profile shape
- Rounded or eased edges
- Finger recesses
- Continuity along the stair flight
- Clearance from walls and nearby surfaces
- Transitions at corners and landings
Contractors and designers should evaluate the actual cross-section of a handrail instead of choosing from a small photograph. A full-size profile sample provides a clearer sense of scale and comfort.
How Do Building Codes Affect the Decision?
Handrails are regulated safety components. Requirements may address rail height, graspability, wall clearance, continuity, extensions, returns, structural strength, and the number of handrails needed for a particular staircase.
Rules can vary by location, building type, stair width, and project classification. Residential work may be subject to different provisions than multifamily or commercial construction. Local amendments can also change how a model code is applied.
Project professionals should confirm current requirements with the local authority having jurisdiction before ordering or installing the railing system. Product selection should follow the approved plans and applicable code rather than relying on general assumptions.
Which Handrail Profile Fits the Project?
Handrail profiles range from simple rounded shapes to more detailed traditional designs. The correct profile should support both the intended architectural style and the practical need for a secure grip.
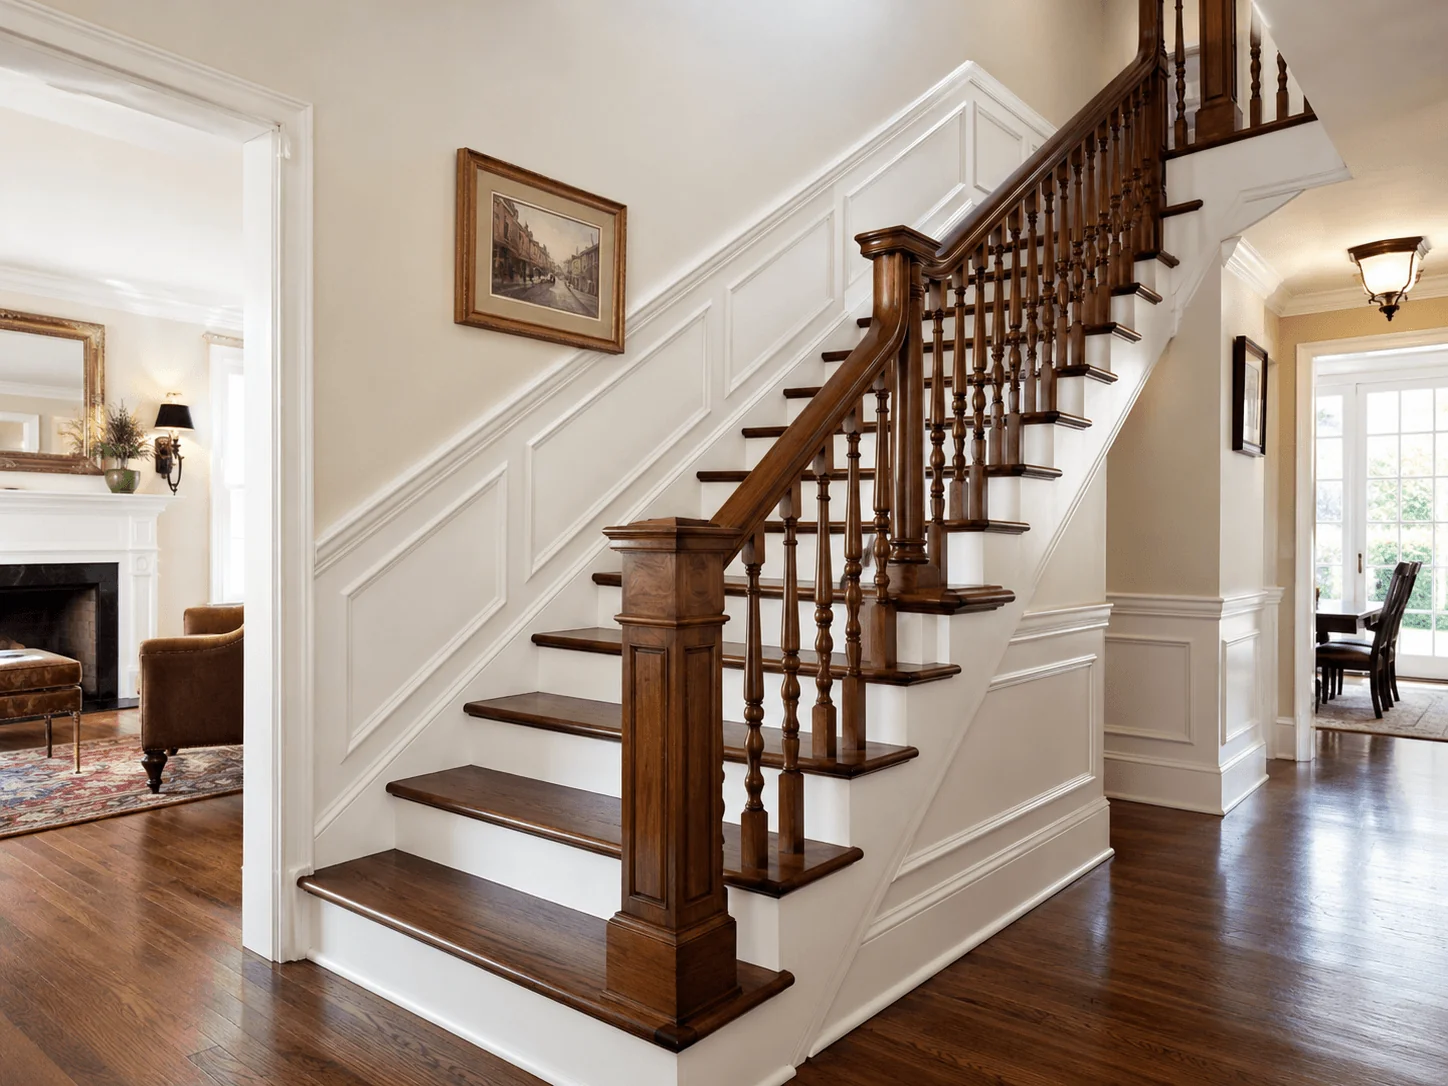
Simple profiles often work well in modern, transitional, and Scandinavian-inspired interiors. More detailed profiles can complement traditional homes, historic renovations, and staircases with turned balusters or decorative newel posts.
The size of the staircase also matters. A visually heavy rail can overpower a narrow stairway, while a very slim profile may appear undersized beside substantial posts and trim. Reviewing all components together helps maintain appropriate proportions.
How Should the Wood Species Be Selected?
Wood species affects grain, color, hardness, and stain response. Red oak has an open, noticeable grain and warm undertones. White oak generally offers a straighter grain and more neutral coloring. Maple has a finer grain but can develop uneven color with certain stains. Walnut provides naturally deep brown tones that often require less color adjustment.
The rail does not necessarily need to use the same species as every other wooden component. However, mixing species should be intentional. Differences in grain can remain visible even when two woods receive similar stains.
When the handrail must coordinate with hardwood flooring or stair treads, compare physical samples under the lighting used in the property. Digital images are not dependable enough for final color approval.
Should the Handrail Match the Treads?
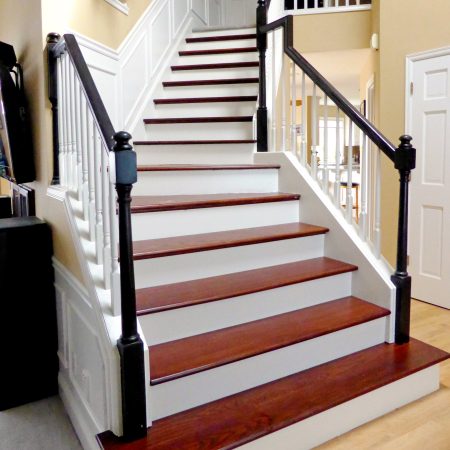
Matching the rail and treads can create a continuous wood theme, especially when painted risers and balusters provide contrast. Another option is to use a darker handrail as a visual accent while keeping the treads closer to the flooring color.
Consider the following relationships:
- Handrail and tread color
- Newel post material
- Baluster finish
- Flooring species
- Wall and trim colors
- Cabinetry or nearby millwork
- Finish sheen
Exact duplication may not be possible when coordinating new wood with an aged floor. Sunlight, wear, previous refinishing, and cleaning products can alter existing surfaces. A closely related color and sheen may create a more natural result than forcing an exact match.
What Is the Difference Between Wall-Mounted and Guard-Supported Rails?
A wall-mounted rail uses brackets attached to suitable wall framing. This arrangement is common on enclosed staircases and may be used alone or opposite a guard system, depending on project requirements.
A guard-supported handrail is incorporated into a balustrade with newel posts, balusters, panels, or another guard infill. This system requires planning for connections, transitions, structural support, and compatible fittings.
Some staircases use both configurations across different sections. Open flights, enclosed flights, landings, and turns may each require different components while maintaining a consistent handrail profile.
What Should Be Measured Before Ordering?
Accurate field measurements are essential. Plans can guide material estimates, but finished site conditions should be checked before the order is finalized.
Confirm stair runs, slopes, landing lengths, wall sections, turns, openings, and connection points. Account for fittings, easings, goosenecks, volutes, wall returns, rosettes, and transitions where applicable. Contractors should also identify usable material lengths and determine where joints can be placed without weakening the visual flow of the rail.
The framing and mounting surfaces must be inspected as well. Brackets and posts need suitable structural support; decorative trim or drywall alone may not provide an acceptable connection.
A successful handrail package begins with code review, reliable measurements, compatible fittings, and finish samples that reflect the complete staircase. Flooring dealers, builders, contractors, architects, and designers can visit Wood Stair Co to review wood handrail choices and plan the materials required for their next stair project.